

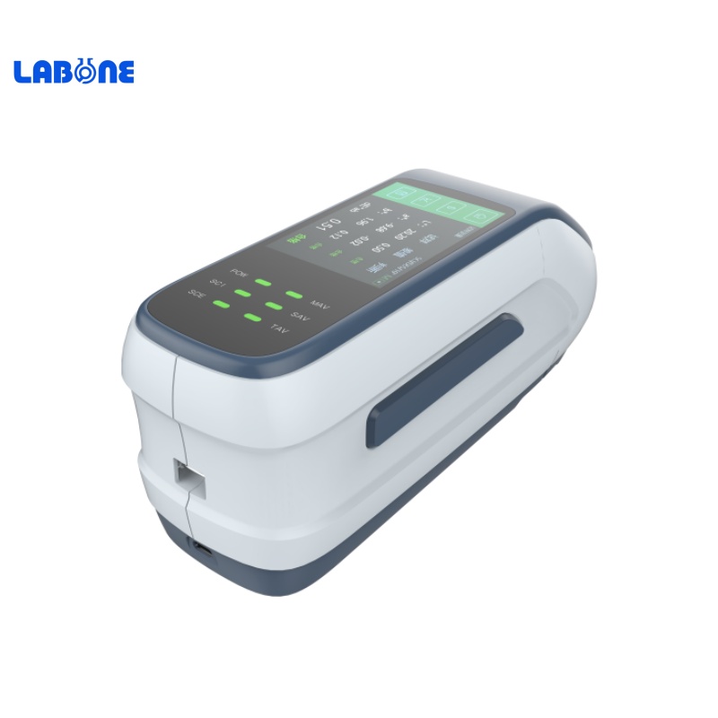
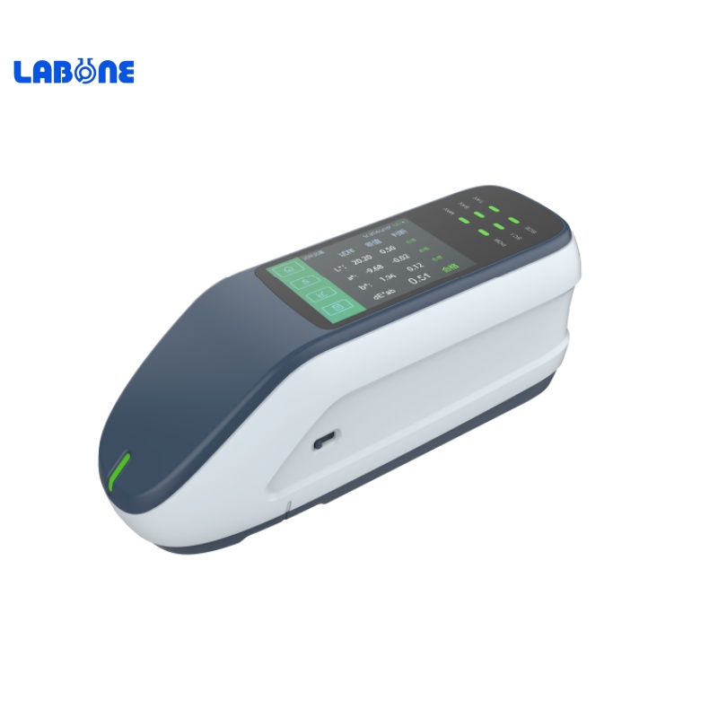
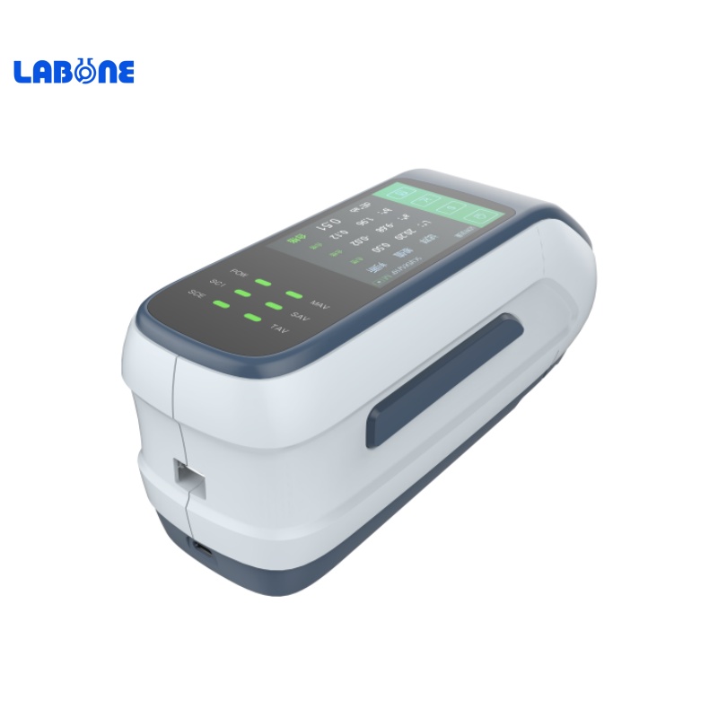
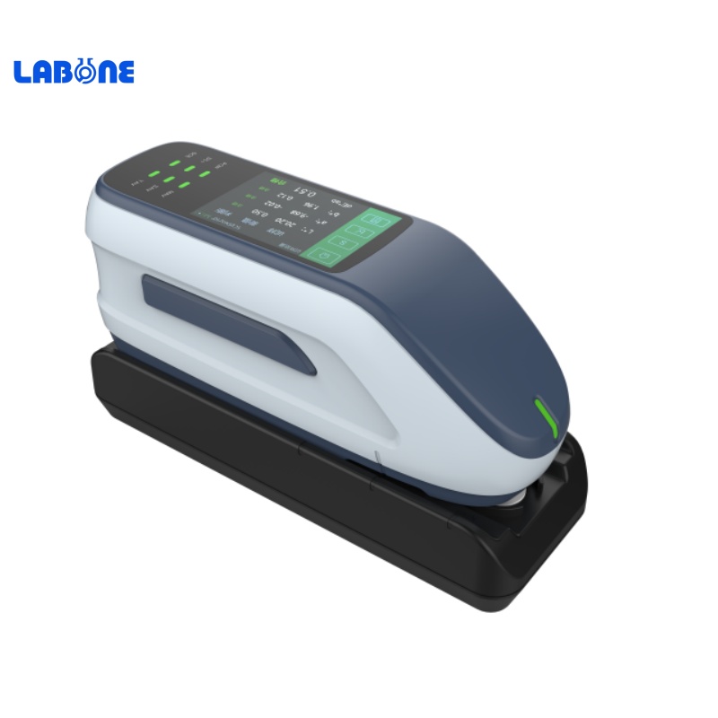
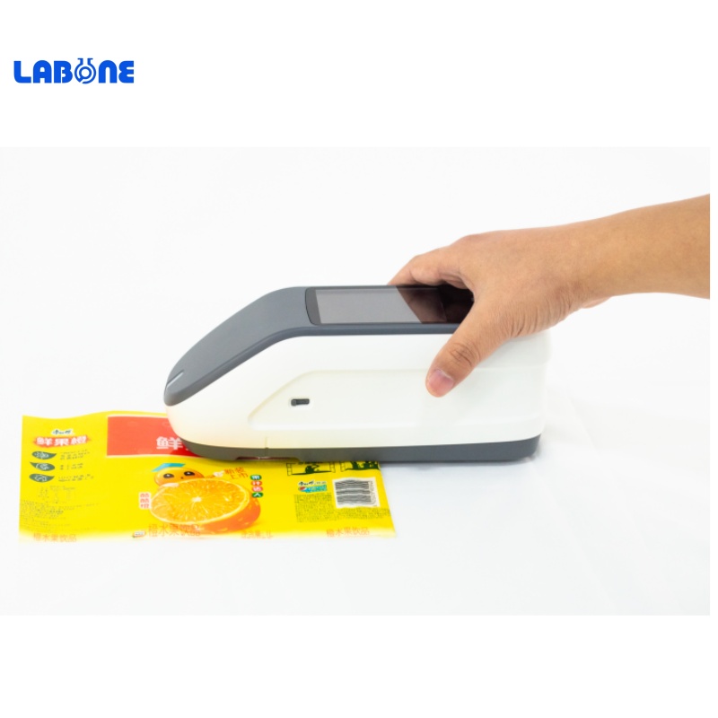
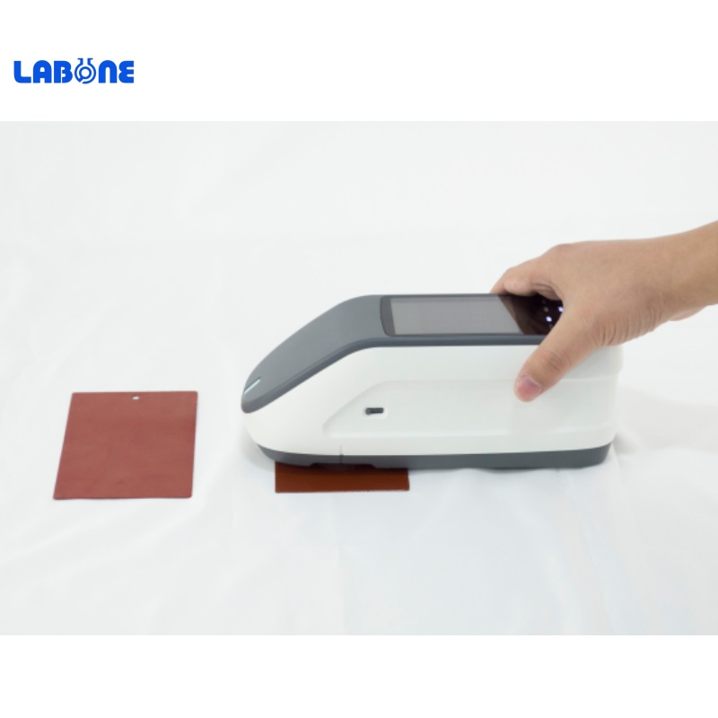
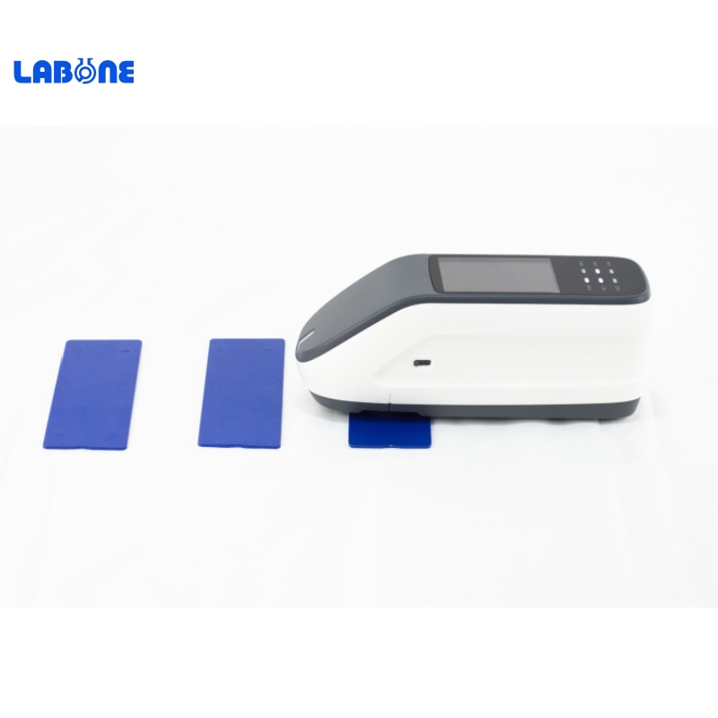
DS-23D、DS-25D、DS-26D High precision Portable spectrophotometer
DS-23D、DS-25D、DS-26D High precision Portable spectrophotometerRepeatability Accuracy dE*ab≤0.01Inter-Instrument Ag
DS-23D、DS-25D、DS-26D High precision Portable spectrophotometer
Repeatability Accuracy dE*ab≤0.01
Inter-Instrument Agreement dE*ab≤0.12
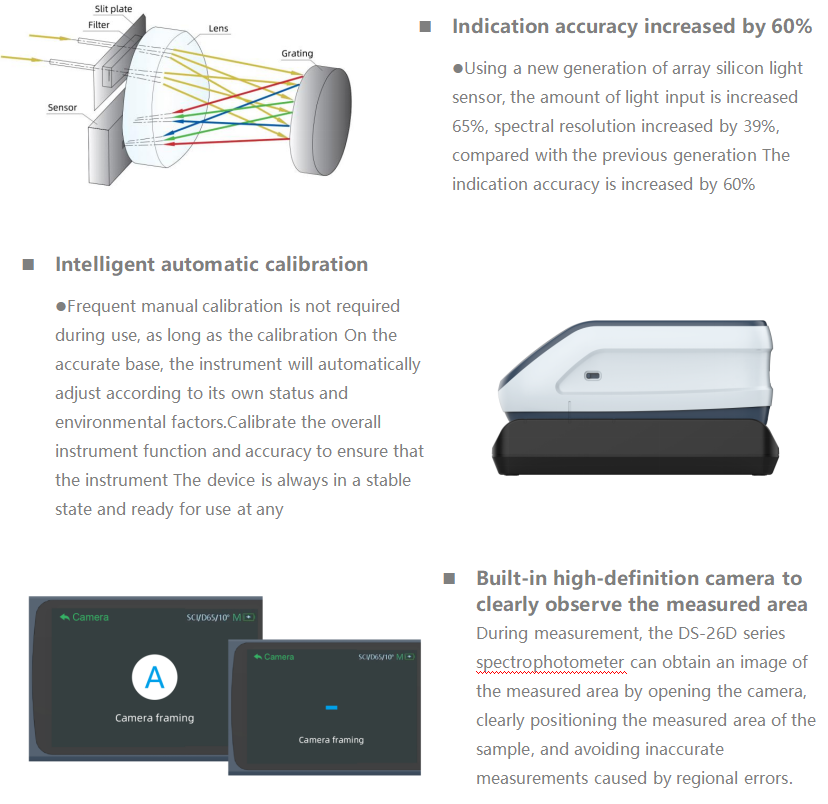
2、Brief table of model differences
model | DS-23D | DS-25D | DS-26D |
SCI | ● | ● | ● |
SCE | ● | ● | ● |
Measurement repeatability | dE*ab≤0.02 | dE*ab≤0.01 | |
Inter-Instrument Agreement | dE*ab≤0.25 | dE*ab≤0.2 | dE*ab≤0.12 |
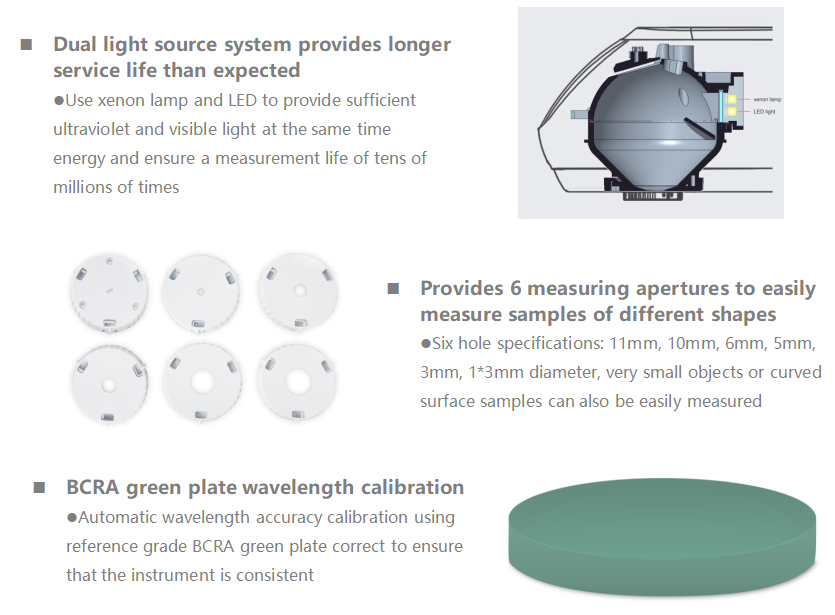
caliber | Φ11mm,Φ6mm | Φ11mm,Φ10mm, Φ6mm,Φ3mm | Φ11mm,Φ10mm, Φ6mm,Φ5mm,Φ3mm, 1mm*3mm |
Wavelength range | 360-740nm | 360-780nm | |
Light source life | 6 million times | 10 million times | |
UV | ● | ● | ● |
measurement observation method | Camera | Camera | Camera |
BCRA Green Brick | ● | ● | ● |
Product model | DS-23D | DS-25D | DS-26D |
Measuring structure※
| D/8,SCI+SCE | ||
Light source life | 6 million times | 10 million times | |
Wavelength range | 360-740nm | 360-780nm | |
SCI+SCE Measure simultaneously | support | ||
Calibration method | BCRA certified black and white board energy calibration, green board wavelength accuracy calibration | ||
Measurement repeatability※※ | dE*ab≤0.02 | dE*ab≤0.01 | |
Inter-Instrument agreement※※※ | dE*ab≤0.25 | dE*ab≤0.2 | dE*ab≤0.12 |
Display accuracy | 0.01 | ||
Lighting source | Full-band balanced LED light source + xenon lamp | ||
UV light source | Yes | ||
Caliber | Φ11mm,Φ6mm | Φ11mm,Φ10mm, Φ6mm,Φ3mm | Φ11mm,Φ10mm,Φ6mm,5mm,Φ3mm,1mm*3mm |
Measurement standard | Spectral reflectance, CIE-Lab, CIE-LCh, HunterLab, CIE-Luv, XYZ, Yxy, RGB color difference (ΔE*ab, ΔE*cmc, ΔE*94, ΔE*00), whiteness (ASTM E313-00, ASTM E313-73, CIE, ISO2470/R457, AATCC, Hunter, Taube Berger Stensby), yellowness (ASTM D1925, ASTM E313-00, ASTM E313-73) blackness (My, dM), stain fastness, discoloration Fastness, Tint (ASTM E313-00) color density CMYK (A, T, E, M), metamerism index Milm, Munsell, hiding power, strength (dye strength, tinting strength) | ||
Light source conditions | A,B,C,D50,D55,D65,D75F1,F2,F3,F4,F5,F6,F7,F8,F9,F10,F11,F12CWF,U30,U35,DLF,NBF,TL83,TL84,ID50,ID65,LED-B1,LED-B2,LED-B3,LED-B4LED-B5,LED-BH1,LED-RGB1,LED-V1,LED-V2 | ||
Observation method | Camera | ||
Calibration | Intelligent automatic calibration | ||
Software support | Android, iOS, Windows, WeChat applet | ||
Accuracy guaranteed | Guarantee first-level measurement qualification | ||
Standard observer | 2°,10° | ||
Integrating sphere diameter | 40mm | ||
Standards | CIE No.15,GB/T 3978,GB 2893,GB/T 18833,ISO7724-1,ASTM E1164,DIN5033 Teil7 | ||
Spectral method | grating | ||
Sensor | Dual column high-precision CMOS array sensor | ||
Wavelength interval | 10nm | ||
Reflectivity measurement range | 0-200% | ||
Reflectance resolution | 0.01% | ||
Measuring time | about 1 second | ||
Interface | USB, Bluetooth | ||
Screen | Full color screen, 3.5 inches | ||
Battery capacity | Can continuously measure 8000 times on a single charge, 7.2V/3000mAh | ||
Language | Simplified Chinese, English | ||
Storage | Instrument: 10,000 items; APP: Mass storage | ||
Size | 233mm*77mm*93mm | ||
| About 600g | ||

Diffuse lighting/8° direction reception, including specular reflected light/removing specular reflected light
※※ After the whiteboard is calibrated, measure the whiteboard 30 times at 5-second intervals. Standard deviation of the MAV caliber measurement results.
※※※ The average of the MAV caliber measurement values of 12 color plates in the BCRA series.
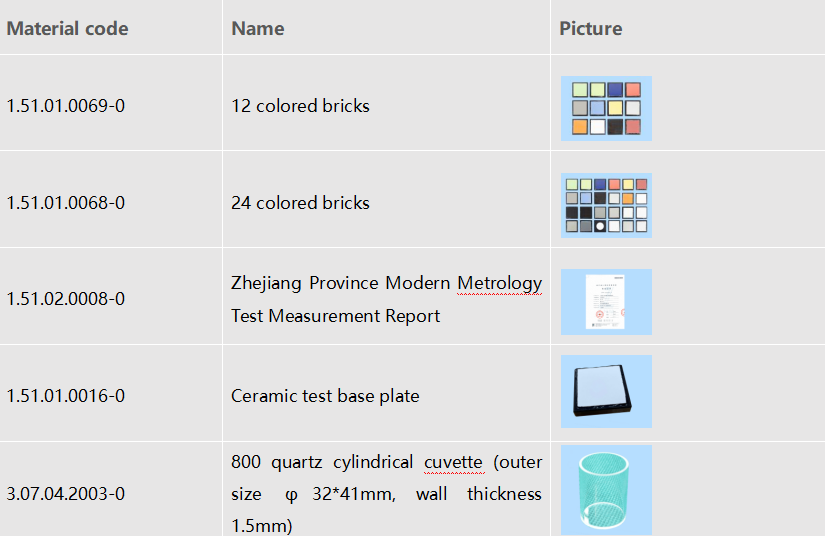
Optional accessories
Send Request
You may also like